
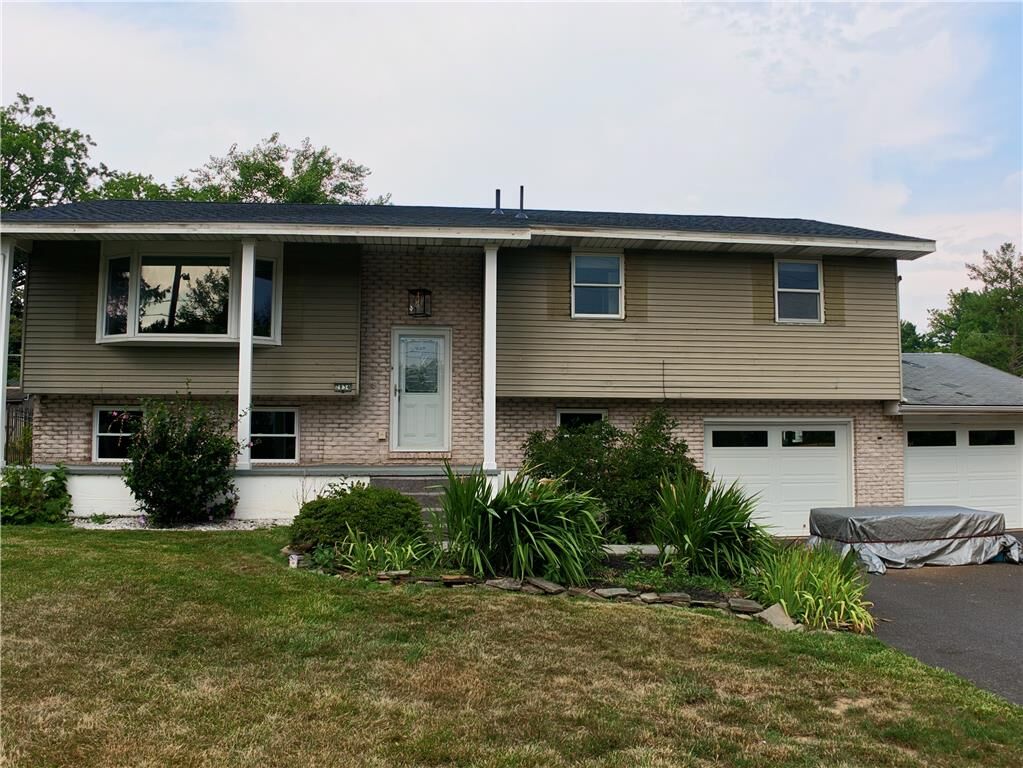
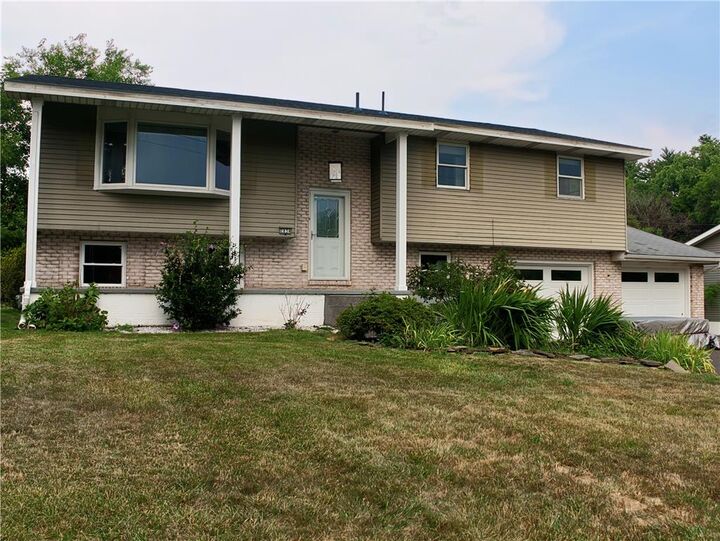
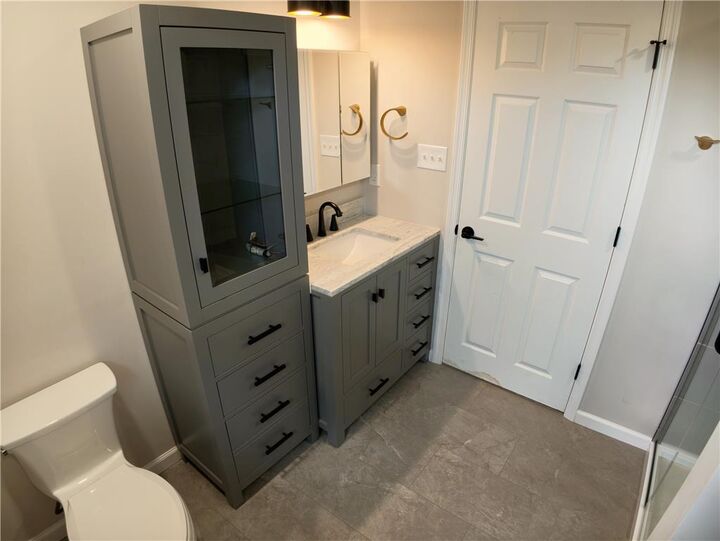
Listing Courtesy of: LEHIGH VALLEY ASSOCIATION OF REALTORS / Listed By: Hajar Bensaid, Coldwell Banker Hearthside
2834 Center Street Bethlehem City, PA 18017
Active (2 Days)
$3,300 (USD)
MLS #:
781593
781593
Lot Size
0.26 acres
0.26 acres
Type
Rental
Rental
Year Built
1970
1970
Style
Bi-Level
Bi-Level
School District
Bethlehem
Bethlehem
County
Northampton County
Northampton County
Community
Countryside Trails
Countryside Trails
Listed By
Hajar Bensaid, Coldwell Banker Hearthside
Source
LEHIGH VALLEY ASSOCIATION OF REALTORS
Last checked Jul 30 2026 at 8:43 PM GMT+0000
LEHIGH VALLEY ASSOCIATION OF REALTORS
Last checked Jul 30 2026 at 8:43 PM GMT+0000
Bathroom Details
- Full Bathrooms: 2
Interior Features
- Dishwasher
- Microwave
- Electric Oven
- Washer
- Refrigerator
- Electric Cooktop
- Laundry: Washer Hookup
- Laundry: Dryer Hookup
Subdivision
- Countryside Trails
Heating and Cooling
- Forced Air
- Central Air
School Information
- Elementary School: Spring Garden Elementary School
- Middle School: Northeast Middle School
- High School: Liberty High School
Parking
- Garage
- Garage Door Opener
- Attached
Living Area
- 2,148 sqft
Location
Disclaimer: Copyright © 2026 Greater Lehigh Valley REALTORS® All Rights Reserved.

Description