
Listing Courtesy of: LEHIGH VALLEY ASSOCIATION OF REALTORS / Listed By: Donna Bartholomew-Sacco, Coldwell Banker Hearthside
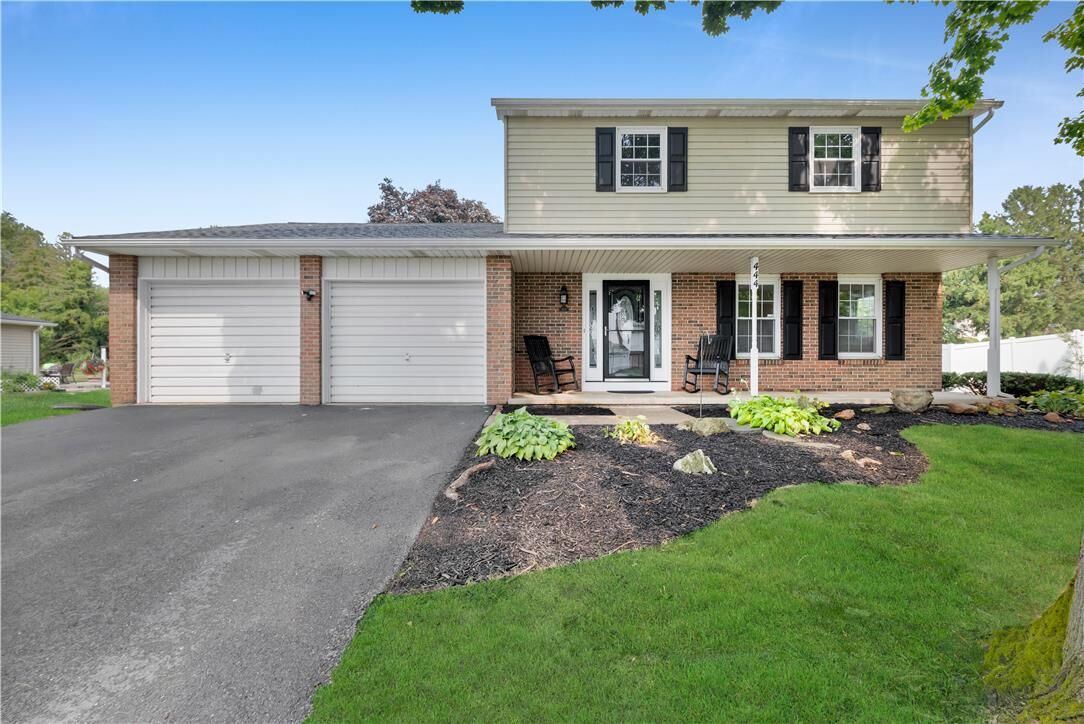
444 Georgetown Road Lower Nazareth Twp, PA 18064
Active (49 Days)
$479,900 (USD)
MLS #:
781711
781711
Taxes
$5,360
$5,360
Lot Size
0.41 acres
0.41 acres
Type
Single-Family Home
Single-Family Home
Year Built
1976
1976
Style
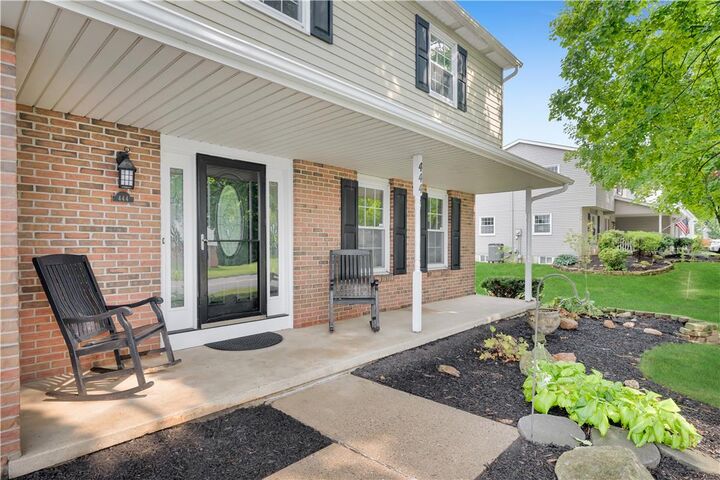
Colonial
Colonial
School District
Nazareth
Nazareth
County
Northampton County
Northampton County
Community
Ridgeview Estates
Ridgeview Estates
Listed By
Donna Bartholomew-Sacco, Coldwell Banker Hearthside
Source
LEHIGH VALLEY ASSOCIATION OF REALTORS
Last checked Sep 17 2026 at 12:00 AM GMT+0000
LEHIGH VALLEY ASSOCIATION OF REALTORS
Last checked Sep 17 2026 at 12:00 AM GMT+0000
Bathroom Details
- Full Bathrooms: 2
- Half Bathroom: 1
Interior Features
- Dishwasher
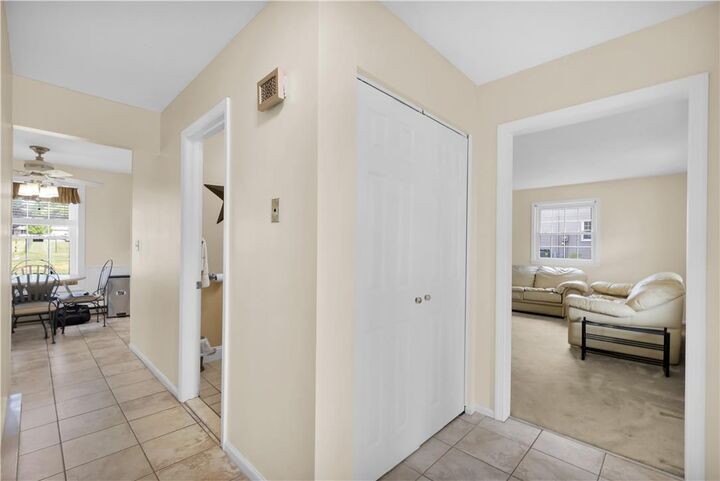
- Separate/Formal Dining Room
- Dining Area
- Electric Water Heater
- Laundry: Washer Hookup
- Laundry: Dryer Hookup
Subdivision
- Ridgeview Estates
Property Features
- Fireplace: Family Room
- Foundation: Basement
Heating and Cooling
- Forced Air
- Baseboard
- Electric
- Ductless
- Ceiling Fan(s)
- Central Air
Basement Information
- Full
- Concrete
Flooring
- Resilient
- Ceramic Tile
- Laminate
- Carpet
Exterior Features
- Roof: Fiberglass
- Roof: Asphalt
Utility Information
- Utilities: Water Source: Public
- Sewer: Septic Tank
School Information
- Elementary School: Nazareth
- Middle School: Naz Middle 4-6 Interm 7-8
- High School: Nazareth
Parking
- Garage
- Attached
- Driveway
Stories
- 2
Living Area
- 2,312 sqft
Listing Price History
Date
Event
Price
% Change
$ (+/-)
Aug 29, 2026
Price Changed
$479,900
-3%
-$15,100
Location
Disclaimer: Copyright © 2026 Greater Lehigh Valley REALTORS® All Rights Reserved.

Description