
Listing Courtesy of: LEHIGH VALLEY ASSOCIATION OF REALTORS / Listed By: Paula Yukich, Coldwell Banker Hearthside
123 Grape Lane Polk Twp, PA 18058
Pending (77 Days)
$309,500 (USD)
Description
MLS #:
776227
776227
Taxes
$4,217
$4,217
Lot Size
0.54 acres
0.54 acres
Type
Single-Family Home
Single-Family Home
Year Built
1965
1965
Style
Split-Level
Split-Level
Views
Creek/Stream
Creek/Stream
School District
Pleasant Valley
Pleasant Valley
County
Monroe County
Monroe County
Listed By
Paula Yukich, Coldwell Banker Hearthside
Source
LEHIGH VALLEY ASSOCIATION OF REALTORS
Last checked Jul 30 2026 at 9:41 PM GMT+0000
LEHIGH VALLEY ASSOCIATION OF REALTORS
Last checked Jul 30 2026 at 9:41 PM GMT+0000
Bathroom Details
- Full Bathrooms: 2
Interior Features
- Dishwasher
- Storage
- Separate/Formal Dining Room
- Home Office
- Dining Area
- Attic
- Microwave
- Electric Oven
- Kitchen Island
- Washer
- Refrigerator
- Laundry: Main Level
- Electric Range
- Laundry: Electric Dryer Hookup
- Oil Water Heater
- Water Softener Owned
- Electric Dryer
Lot Information
- Not In Subdivision
- Views
- Stream/Creek
Heating and Cooling
- Baseboard
- Pellet Stove
- Radiant
- Wall/Window Unit(s)
Basement Information
- Partially Finished
- Other
- Exterior Entry
- Walk-Out Access
Pool Information
- Above Ground
Flooring
- Vinyl
- Linoleum
- Resilient
- Concrete
- Laminate
- Luxury Vinyl Plank
Exterior Features
- Roof: Fiberglass
- Roof: Asphalt
Utility Information
- Utilities: Water Source: Well
- Sewer: Septic Tank
Parking
- Garage
- Attached
Living Area
- 1,319 sqft
Location
Disclaimer: Copyright © 2026 Greater Lehigh Valley REALTORS® All Rights Reserved.

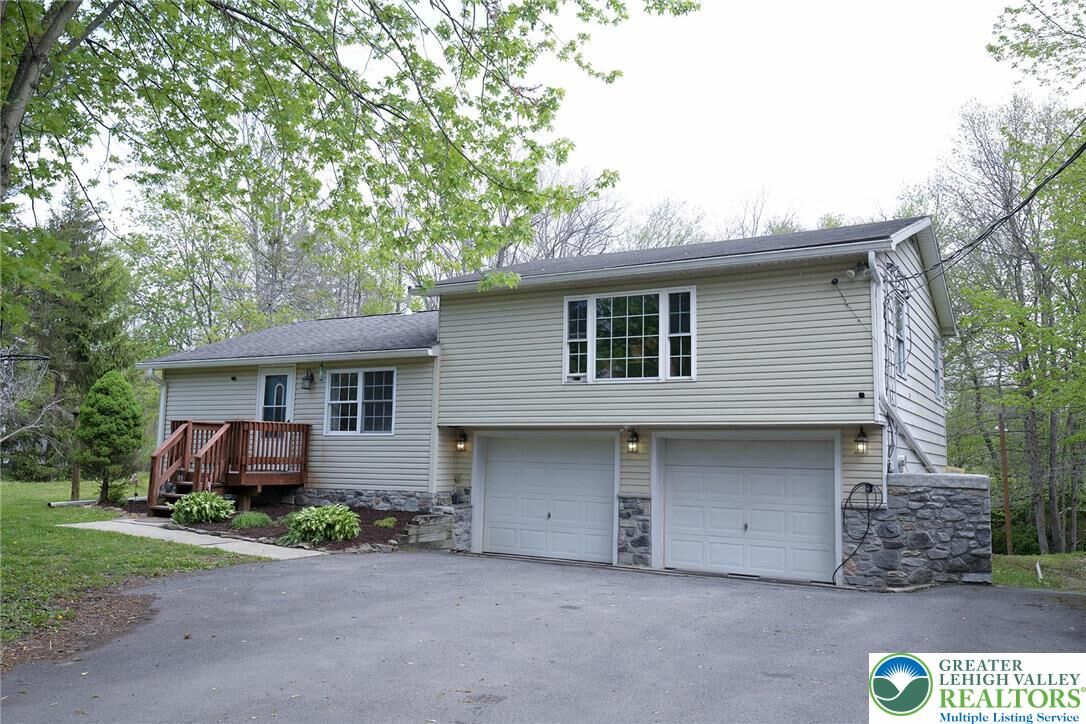
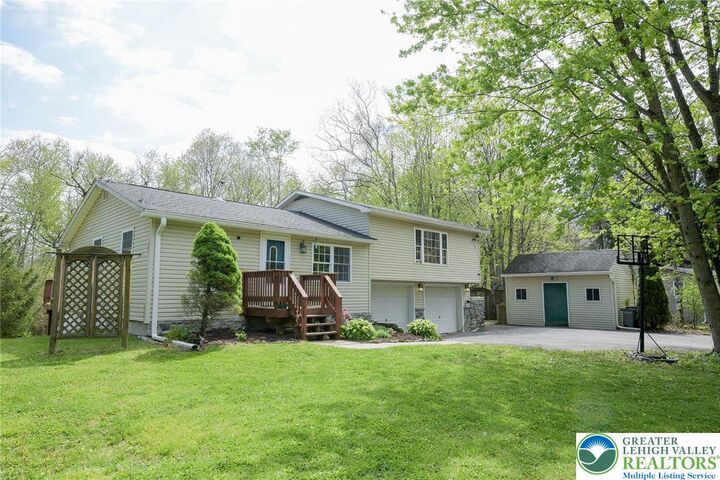
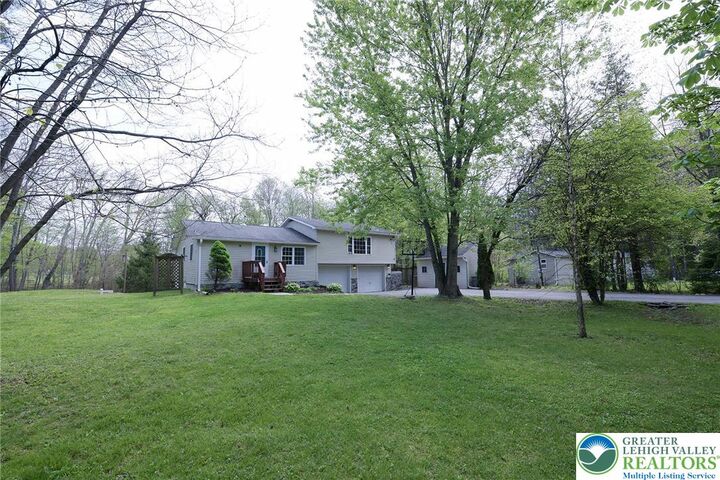
Beautiful bi-level home offers 3 Bedrooms 2 full bath home has wood floors, Large Kitchen Island with newer appliances. There is a Pellet Stove to make you feel warm and cozy in the winter. Spacious Living room with Large Window to enjoy the views outside. Don't forget the oversized 2 Car Garage and the paved driveway. Plenty of storage inside and out. Sit on the Large deck in the evening and enjoy the calming stream set on the back of the property. This gem is close to PLEASANT VALLEY schools and shopping that allows you to enjoy what the area has to offer. A storage area - perfect for tools, business supplies or a workshop. There is a 2-car garage attached and a detached storage shed. The spacious backyard is great for playing, gardening, sitting by the stream to enjoy or taking a dip in the pool.